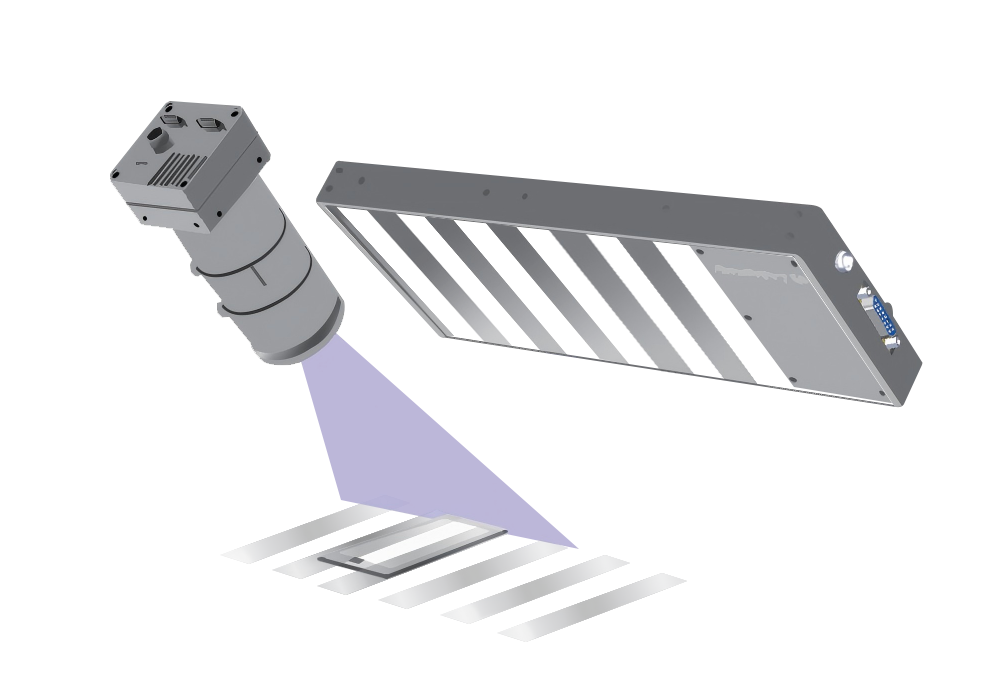
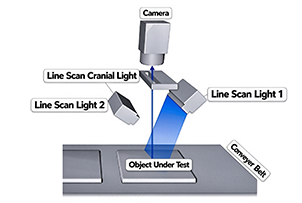
Working Principle
- The core of the dome light photometric stereo imaging system lies in "multi-angle illumination + surface normal vector reconstruction."
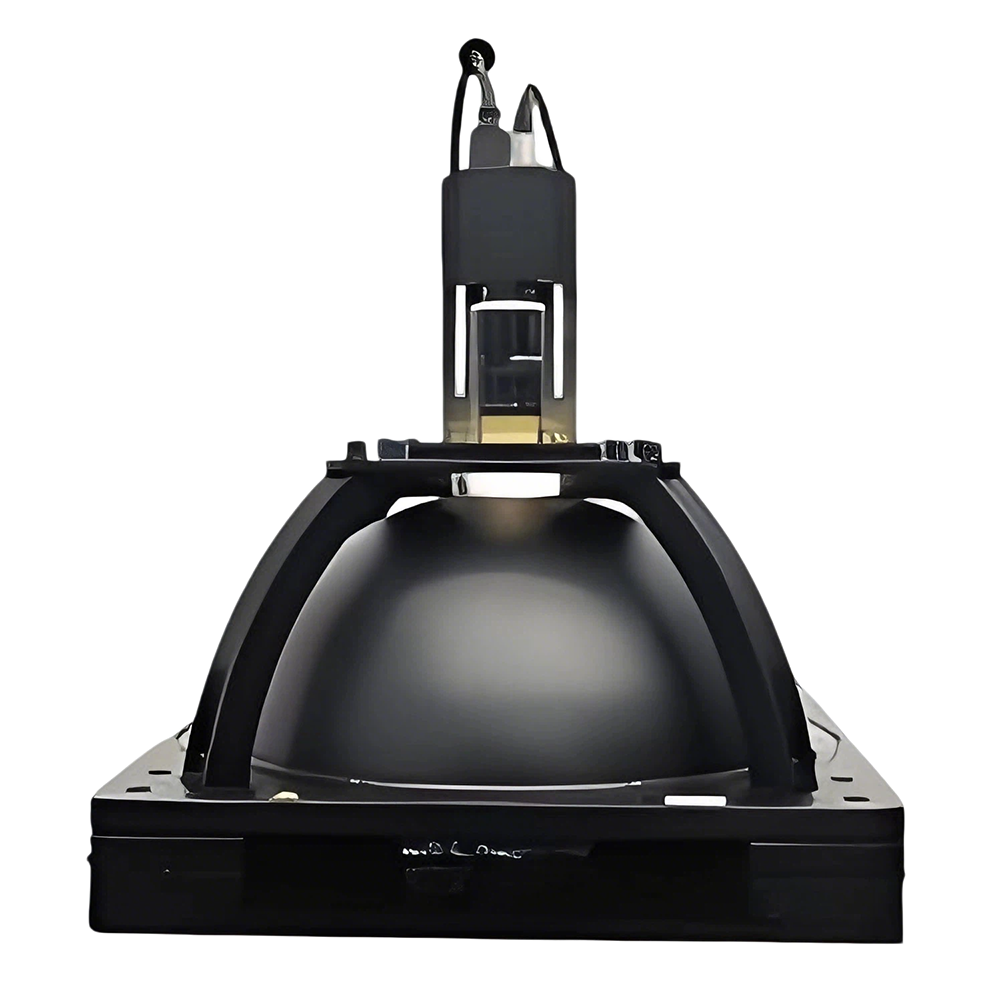
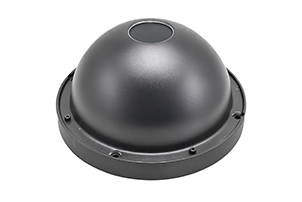
- Dome structure design: The system adopts a hemispherical or dome-shaped light source structure with multiple independently controllable LED zones integrated inside, forming a uniform illumination environment.
- Multi-angle stroboscopic illumination: The controller rapidly triggers different LED zone groups in a preset sequence, illuminating the object surface from different directions.
- Synchronized image acquisition: The area-scan camera synchronously acquires images each time the light source switches, obtaining multiple images of the same object under different illumination angles.
- Photometric stereo algorithm: By analyzing the reflection intensity variations of the object surface under different illuminations, the surface normal vector of each pixel is calculated, thereby reconstructing the 3D topography information of the surface.
- Multi-dimensional image output: The system can simultaneously output normal vector maps, height maps, albedo maps, and other multi-dimensional images to meet different inspection requirements.
Core Advantages
Outstanding inspection capability for highly reflective surfaces
- Pain point: Traditional light sources tend to produce strong reflections and glare when inspecting mirror-finished metals and polished surfaces, masking real defects.
- Our solution: The hemispherical structure of the dome light provides a nearly 360° uniform illumination environment, effectively eliminating specular reflection interference. No matter how glossy the object surface is, the system can stably capture microscopic topography changes on the surface and precisely identify scratches, pits, dents, and other defects.
Perfect adaptability to complex curved objects
- Pain point: For objects with complex geometric shapes such as spherical, cylindrical, and irregular curved surfaces, traditional flat light sources struggle to achieve uniform illumination, easily producing shadows and dead zones.
- Our solution: The three-dimensional structure of the dome light is naturally suited for inspecting curved objects. Light is uniformly projected onto the object surface from all angles, eliminating shadow interference and ensuring that every detail on complex curved surfaces is clearly presented.
Powerful background texture suppression capability
- Pain point: When product surfaces have background textures such as brushing, frosting, or sandblasting, these textures severely interfere with defect identification.
- Our solution: By calculating surface normal vector and curvature information, the system can effectively distinguish "defects with height variation" from "background textures without height variation." Whether it is scratches on brushed metal or dents on frosted plastic, they can all be clearly extracted.
Multi-dimensional imaging, one machine for multiple uses
- Pain point: A single imaging mode often struggles to satisfy multiple inspection requirements, requiring multiple sets of equipment or complex light source switching.
- Our solution: One acquisition can output images of multiple dimensions:
- Normal vector map: Highlights microscopic surface deformation, detecting fine scratches and pits
- Height map: Quantifies surface undulations for 3D topography analysis
- Albedo map: Restores surface reflectivity, detecting stains, color differences, and characters
- Curvature map: Enhances edge contours, detecting cracks and holes
High speed and stability, adapted to production lines
- Pain point: Traditional photometric stereo systems require the object to be stationary, making it difficult to meet the inspection requirements of high-speed production lines.
- Our solution: The system supports microsecond-level light source strobing synchronized with high-speed cameras. Combined with optimized image processing algorithms, it can complete multi-angle exposure and image fusion while the object is moving, ensuring stable and efficient in-line inspection on high-speed production lines.
Typical Application Scenarios
Precision metal parts inspection
- Scratch and pit inspection on mobile phone middle frames and laptop housings
- Surface defect inspection of automotive parts (such as wheels and door handles)
- Dent and impact damage inspection of precision hardware components
Curved glass and transparent part inspection
- Scratch and edge chipping inspection of mobile phone cover glass and automotive display screens
- Surface flaw inspection of optical lenses and camera lenses
- Internal bubble and surface defect inspection of transparent plastic parts
Inspection of objects with complex geometric shapes
- Surface defect inspection of irregular parts such as spherical and cylindrical components
- Injection molding defect inspection of multi-curved plastic parts
- Surface quality inspection of ceramics and composite materials
Highly reflective material inspection
- Micro-scratch inspection of polished metal surfaces
- Surface quality inspection of mirror-finish stainless steel
- Defect inspection of electroplated and anodized parts
- Splash detection on battery cell posts of new energy power batteries
Lighting Case Study
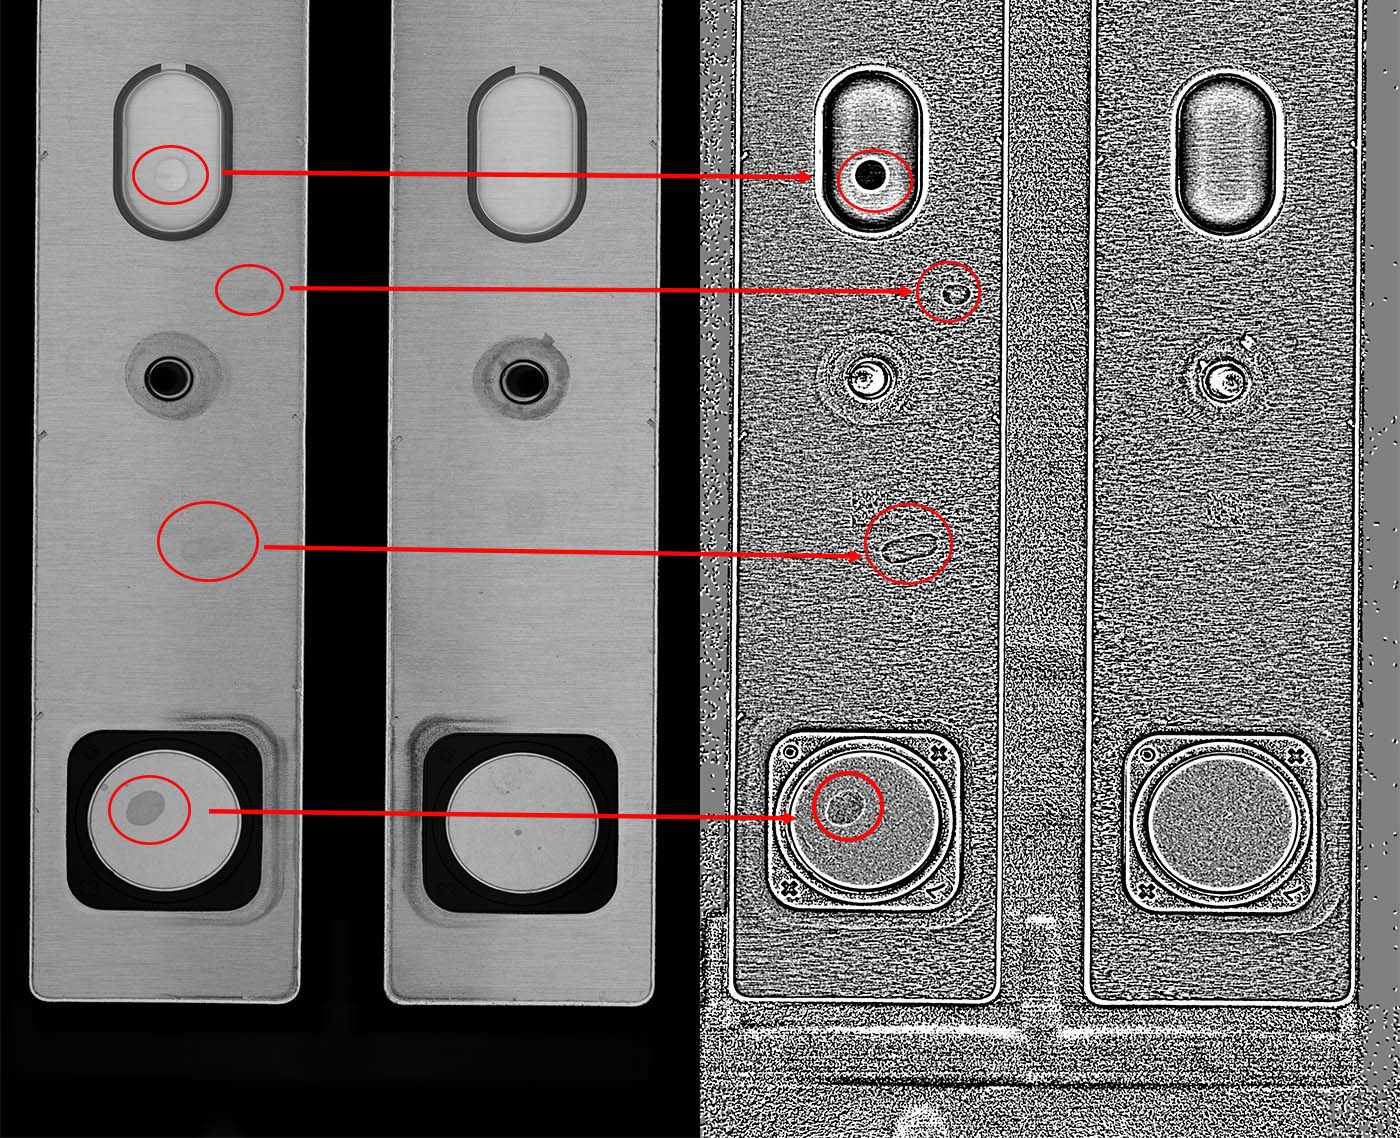
The figure below shows our lighting setup for splash detection on battery cell posts of a new energy power battery at a new energy company: the left side is the average image, and the right side is the curvature image. The image covers defects in three areas—PP explosion-proof wax, the large surface, and the battery post—and the splashed electrolyte is extremely thin. After processing with our light source and algorithm, the curvature of the electrolyte is very distinct.